Collaborative
We team with interior and food-service designers; mechanical, electrical, plumbing, civil, and structural engineers; product manufacturers; lenders; and contractors to deliver a turnkey service for every client.
Architecture + Fashion · San Diego, CA
A design studio practicing at two scales — from homes, ADUs, restaurants, and convention centers to hand-knit rebozos that honor Mexican tradition.

Hello, I’m Genaro
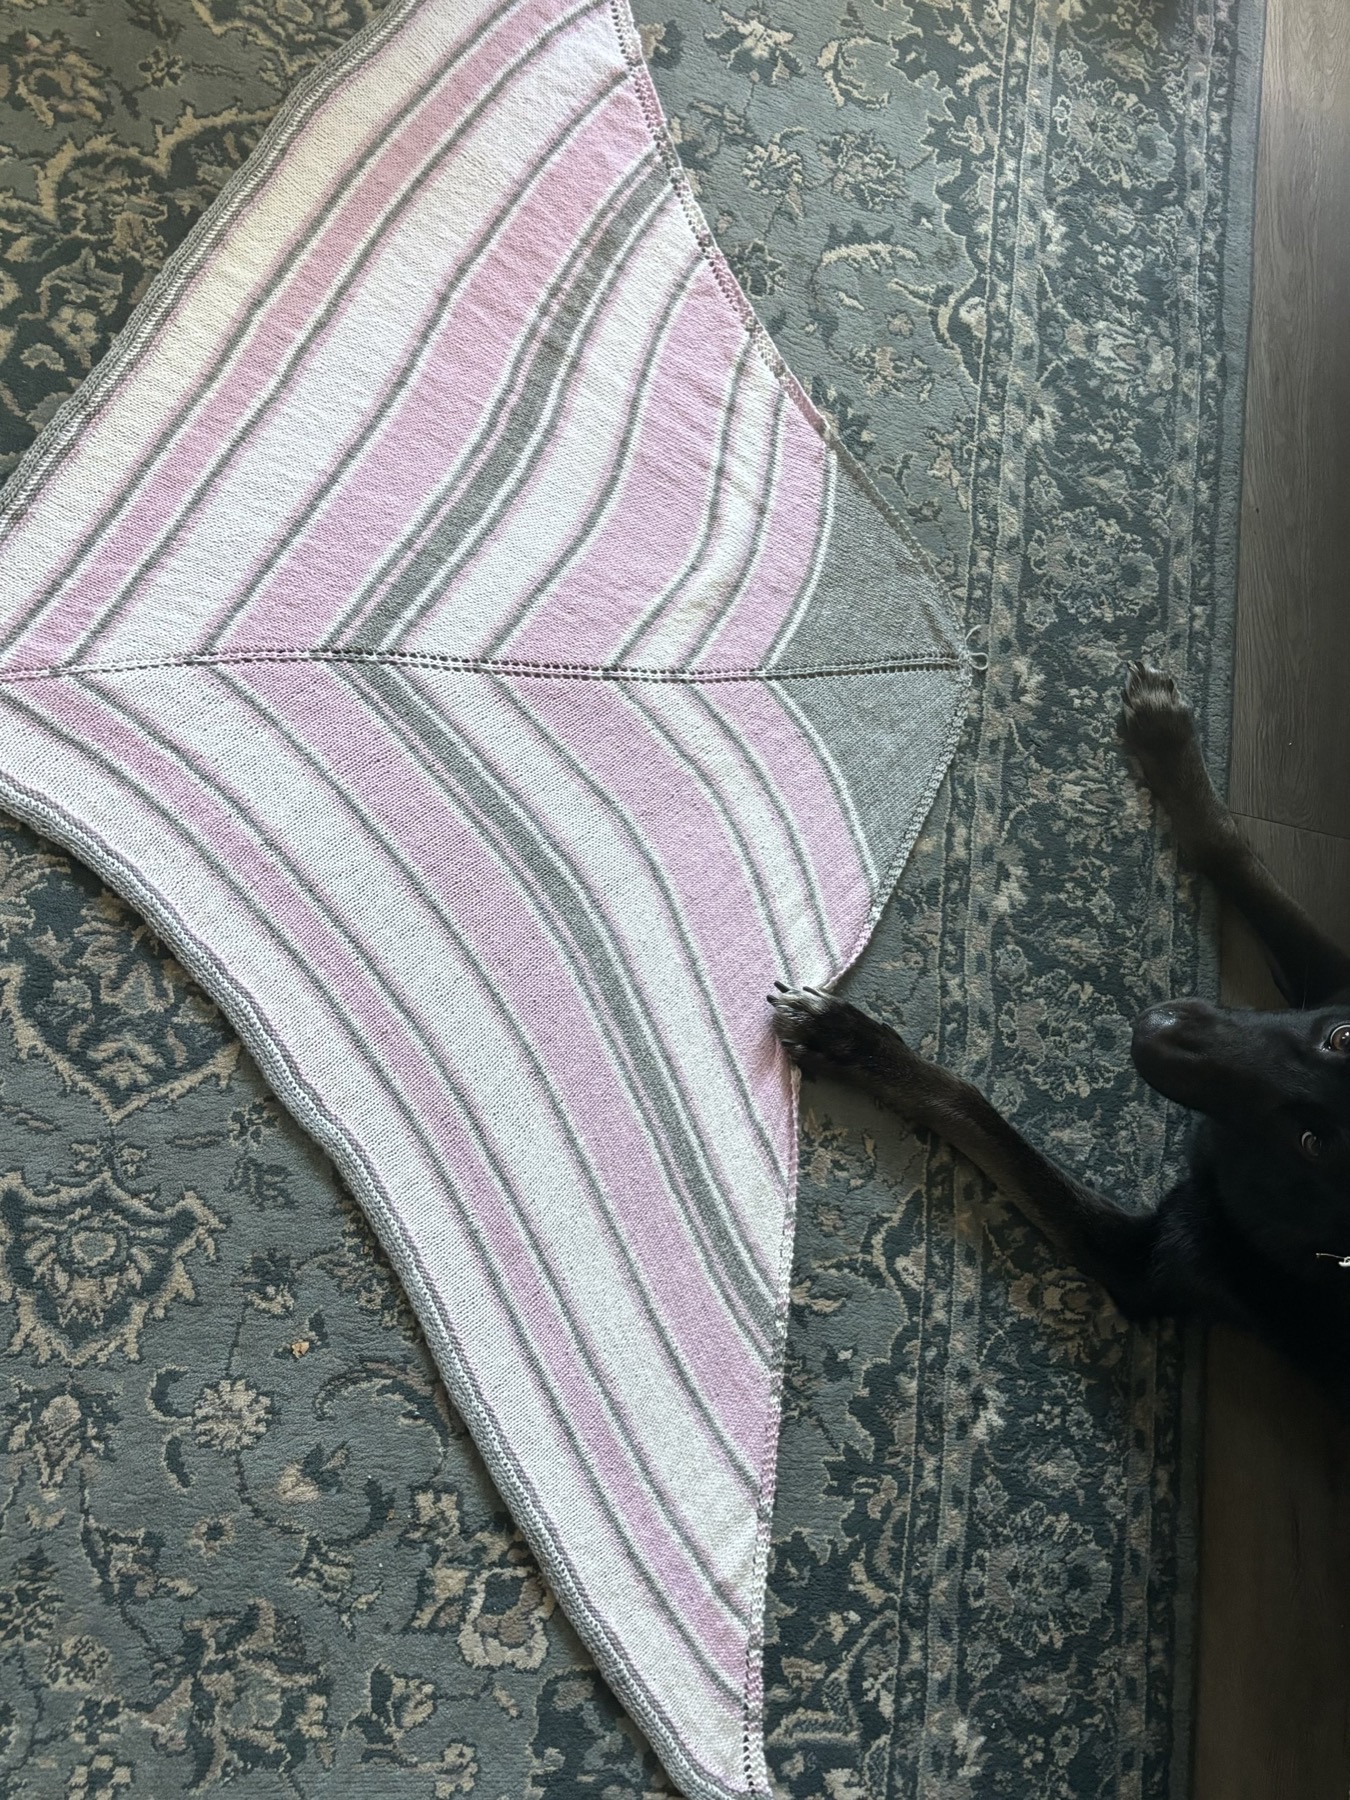
I’m an architectural designer and textile artist based in San Diego’s East Village. My practice spans feasibility studies, design development, construction documents, and building-permit plans — for projects ranging from single-family homes and ADUs to restaurants, apartment complexes, and convention centers — alongside a line of bespoke, hand-knit apparel rooted in Mexican craft tradition.
My designs have been approved by jurisdictions across the county — Ramona, Encinitas, Coronado, and Oceanside — with primary work through the City of San Diego. And I still practice a craft that’s becoming rare among newer designers: rough plans sketched by hand, on site, so design conversations can happen right where the building will stand.
Work Philosophy
SHT A-01We team with interior and food-service designers; mechanical, electrical, plumbing, civil, and structural engineers; product manufacturers; lenders; and contractors to deliver a turnkey service for every client.
Attention to detail is my name — from start to finish is our game. Every drawing set is built to be clear on site, not just pretty on paper.
The only things that deserve space are those that truly matter: bespoke design, natural light, and sustainable practice. Every element must serve the end user and the long-term value of the space.
“Our main goal is to protect the public health, safety, comfort, convenience, and general welfare of the communities we serve.”
Building Services
SHT A-03The studio guides you toward your dream structure — and through the permitting and approvals the building process demands before construction can begin. Services are organized in three phases, so you always know where your project stands.
To-scale 2D documentation of your existing building or space — the foundation for any future design.
A clear picture of what is legal and feasible on your property, drawn from building code, zoning, municipal code, parcel maps, historical records, and hazard zones.
Rough plans sketched by hand during a site visit — a craft few newer designers still practice, and the fastest way to test an idea standing right where it will be built.
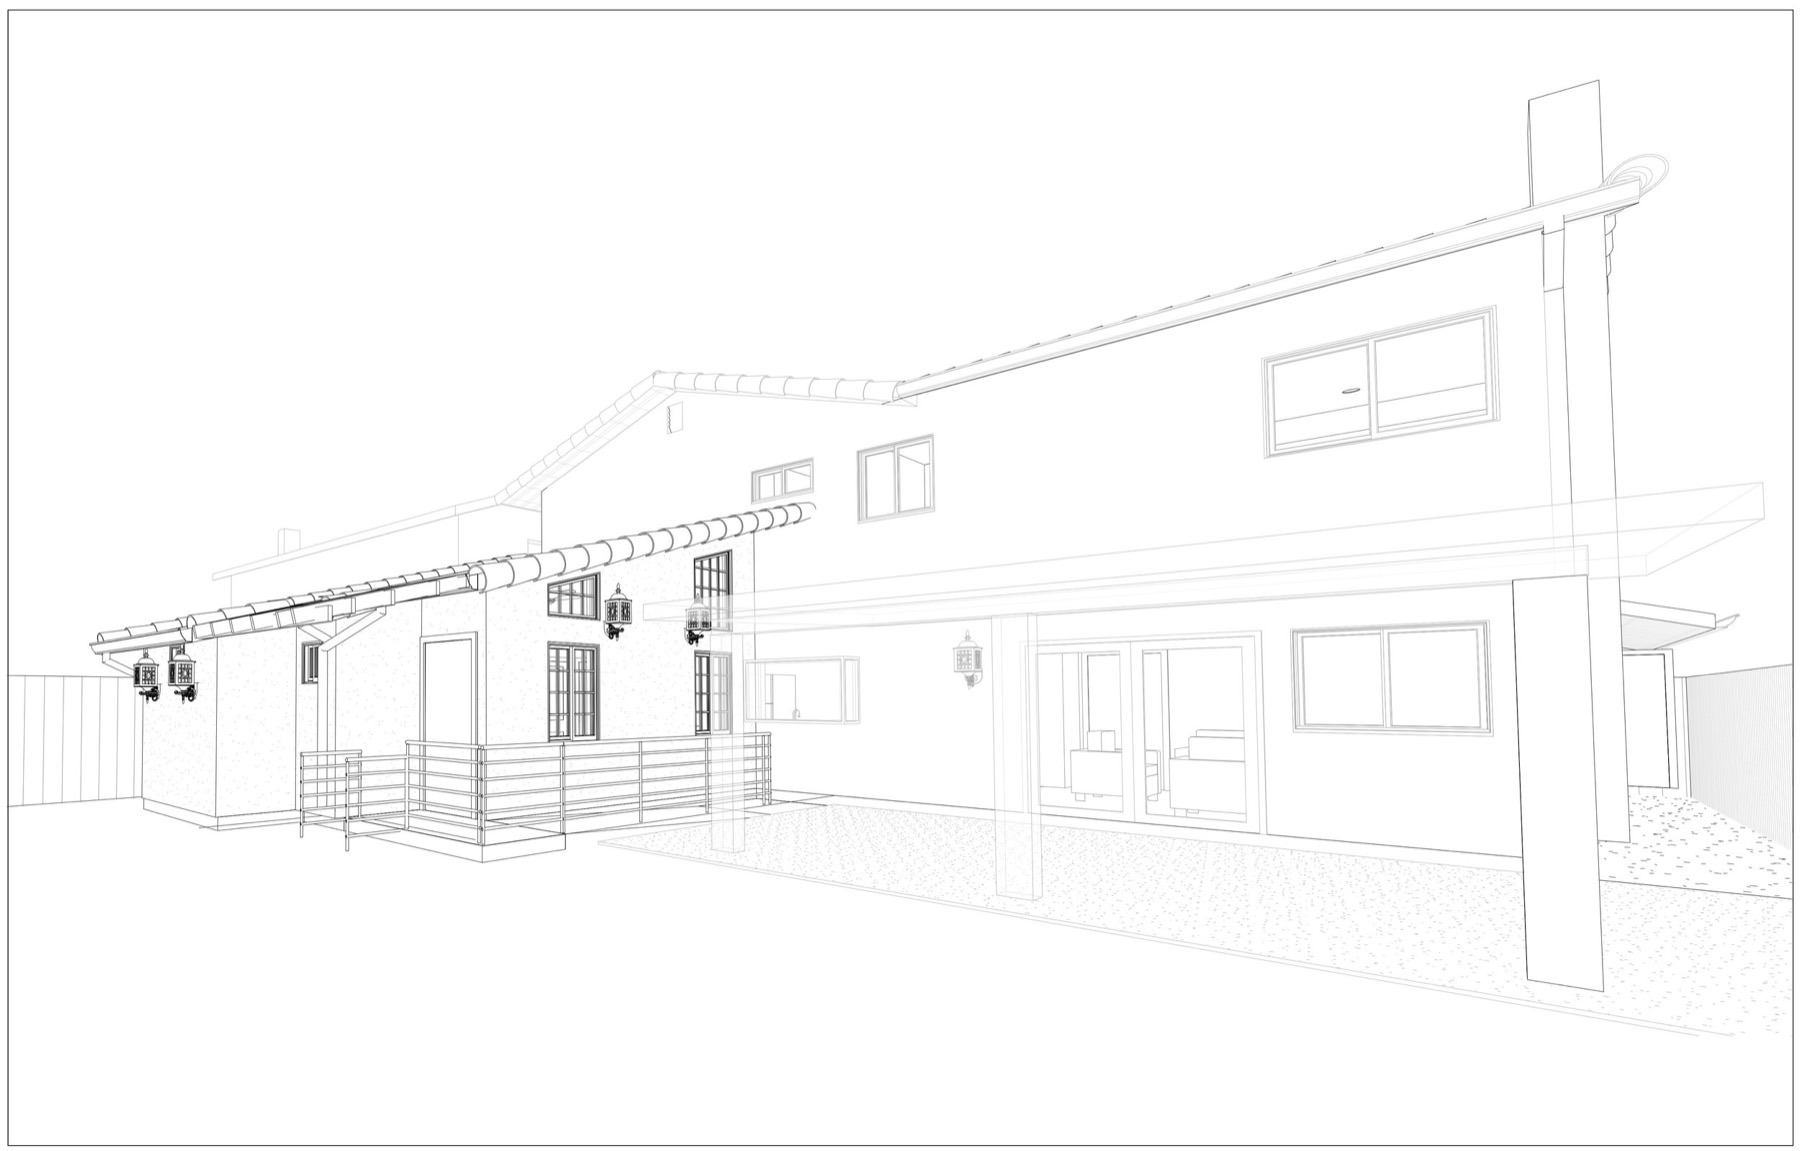
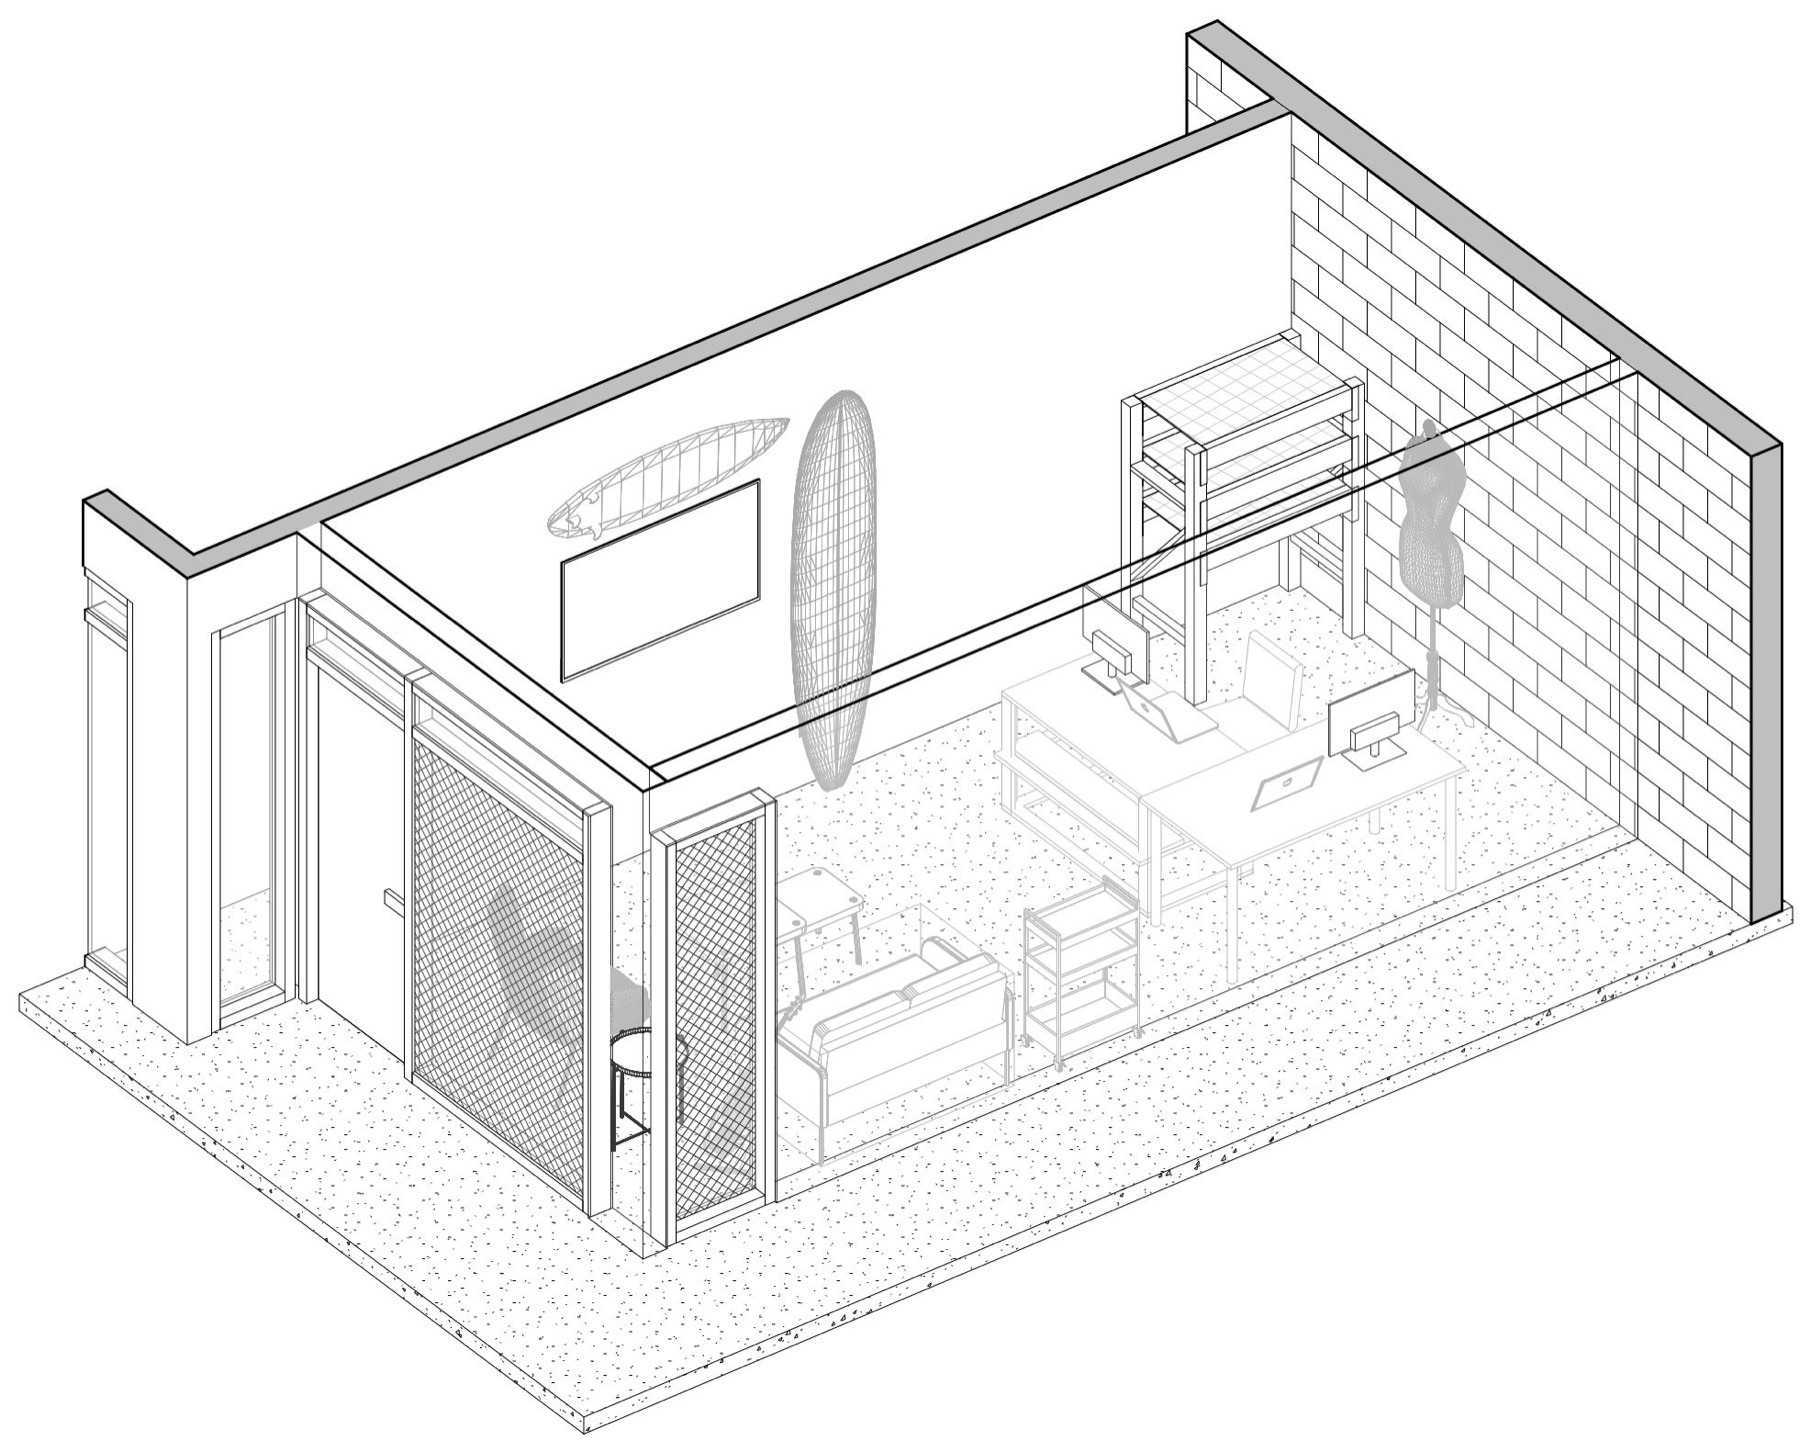
Site plans, floor plans, ceiling and roof plans, elevations, sections, and line-drawn 3D renders that make the design easy to understand.
The same schematic rigor, applied across a whole property or multiple phases of work.
Study models you can hold and digital models you can walk through, keeping design decisions grounded.
High-detail render images of the proposed work, ready for presentations and approvals.
With parameters set, we fine-tune and articulate your ideas into a workable design that serves the space’s ultimate goal.
The complete, coordinated drawing set a contractor needs to price and build the work.
Preparation and shepherding of your permit set through the authorities having jurisdiction.
Support during construction — answering questions, reviewing progress, and keeping the design intent intact.
Documented revisions when field conditions or client needs evolve mid-build.
Coordination of the various contractors on your build, keeping the project on schedule and on budget — because nobody likes costs added by a mismanaged project.
After completion, we update the record set with every alteration, so you own an accurate document of the final built product.
FAQ
SHT A-04First things first — don’t be nervous. We start with a free consultation to understand your design needs and make sure we’ll be great collaborators.
Pricing is based on the project’s scope and your desired timeline. I promise fair rates, and nothing begins without your approval.
Timelines depend on the project, but I generally dedicate up to a month to each client, with extensions possible based on availability.
Get in Touch
A free 30-minute design review — bring your property questions, your permit worries, or just an idea. We’ll talk through what’s feasible, no obligation.